


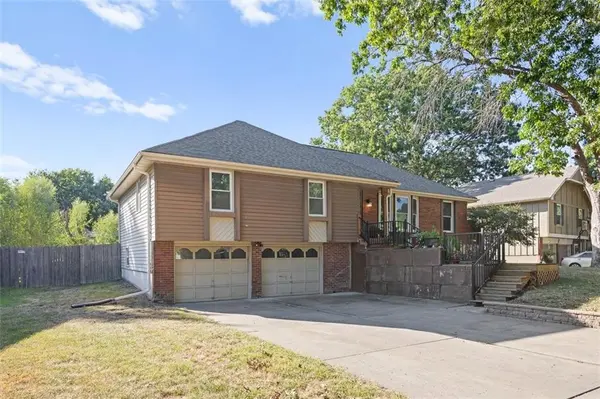
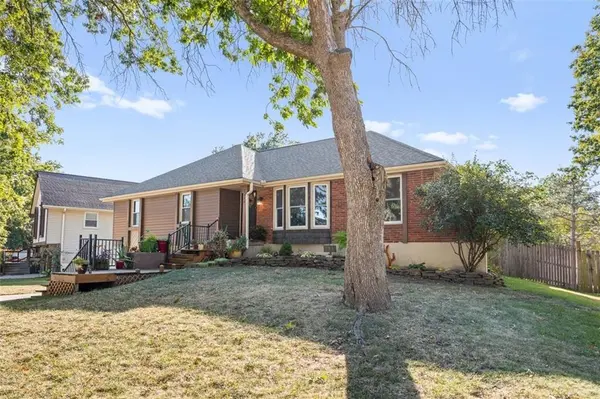


$279,000
$279,000
For more information regarding the value of a property, please contact us for a free consultation.
3 Beds
2 Baths
1,905 SqFt
SOLD DATE : 10/22/2026
Key Details
Sold Price $279,000
Property Type Single Family Home
Sub Type Single Family Residence
Listing Status Sold
Purchase Type For Sale
Square Footage 1,905 sqft
Price per Sqft $146
Subdivision Silver Lake Estates
MLS Listing ID 2640612
Sold Date 10/22/26
Style Traditional
Bedrooms 3
Full Baths 2
HOA Fees $33/ann
Year Built 1971
Annual Tax Amount $2,839
Lot Size 0.257 Acres
Acres 0.25700185
Lot Dimensions 59x144x149x97
Property Sub-Type Single Family Residence
Source hmls
Property Description
***Pool? Fishing?-Playground and Dam Access?? WOW -with this home.. and HOA Only 400.00 per year BEST THING TODAY.... Priced to move with immediate equity! Lovingly maintained for 18+ years, the sellers found their dream retirement home and dropped the price by $36,000 in past 12 hours for a quick sale.
The Heavy Lifting is Done: Professionally installed, warrantied piers and an engineering report.
Easy Final Touches: The main work is complete! Just add your choice of flooring in the bedrooms and basement to make it your own.
Unbeatable Value: Perfect for buyers or investors looking for a turn-key structurally sound home.
Opportunities with this much equity and seller motivation don't last long. See it today before it's gone!
Location
State MO
County Cass
Rooms
Other Rooms Fam Rm Main Level, Main Floor BR, Main Floor Primary Bedroom
Basement Basement BR, Daylight, Finished
Interior
Interior Features Central Vacuum, Pantry, Walk-In Closet(s)
Heating Forced Air
Cooling Electric
Flooring Carpet
Fireplaces Number 1
Fireplaces Type Family Room, Gas, Masonry
Equipment Fireplace Screen
Fireplace Y
Appliance Dishwasher, Disposal, Exhaust Fan, Electric Range
Laundry Main Level
Exterior
Parking Features true
Garage Spaces 2.0
Fence Privacy, Wood
Amenities Available Clubhouse, Play Area, Pool, Tennis Court(s)
Roof Type Composition
Building
Lot Description Level
Entry Level Raised Ranch
Sewer Public Sewer
Water Public
Structure Type Brick Trim,Metal Siding
Schools
Elementary Schools Eagle Glen
Middle Schools Raymore-Peculiar
High Schools Raymore-Peculiar
School District Raymore-Peculiar
Others
HOA Fee Include Trash
Ownership Private
Acceptable Financing Cash, Conventional, FHA, VA Loan
Listing Terms Cash, Conventional, FHA, VA Loan
Read Less Info
Want to know what your home might be worth? Contact us for a FREE valuation!

Our team is ready to help you sell your home for the highest possible price ASAP

"My job is to find and attract mastery-based agents to the office, protect the culture, and make sure everyone is happy! "